


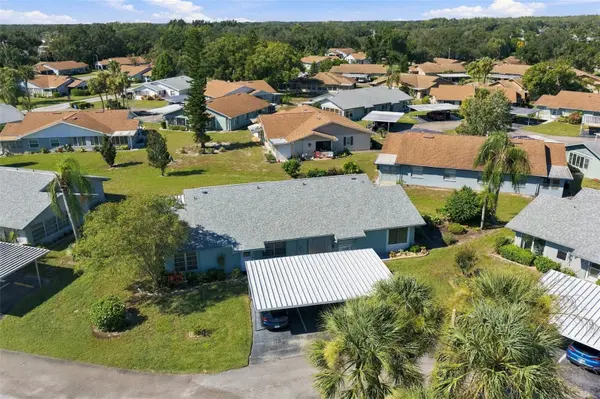



404 FLANBOROUGH TRL #A Sun City Center, FL 33573
2 Beds
2 Baths
984 SqFt
UPDATED:
Key Details
Property Type Condo
Sub Type Condominium
Listing Status Active
Purchase Type For Sale
Square Footage 984 sqft
Price per Sqft $151
Subdivision Fairfield D Condo
MLS Listing ID TB8557995
Bedrooms 2
Full Baths 2
Condo Fees $688
Construction Status Completed
HOA Y/N No
Annual Recurring Fee 8256.0
Year Built 1979
Annual Tax Amount $847
Lot Size 871 Sqft
Acres 0.02
Property Sub-Type Condominium
Source Stellar MLS
Property Description
The spacious living room is filled with natural light and offers plenty of flexibility for arranging your furniture to suit your personal style. Gorgeous new flooring, installed in a lengthwise pattern, creates a seamless flow throughout the home, beautifully complemented by 6-inch baseboards. The adjoining dining area enhances the open feel, making entertaining effortless with the kitchen conveniently nearby.
FALL IN LOVE WITH THE BRAND-NEW KITCHEN! Designed with today's finishes and functionality in mind, this stunning space features elegant quartz countertops, LED recessed lighting, roll-out drawers, a corner Lazy Susan, a single-basin stainless steel sink with a new faucet, a water softener, reverse osmosis filtration at the sink, and a new garbage disposal. Beautifully updated and thoughtfully equipped, this kitchen is ready for everything from your morning coffee to entertaining friends and family.
The bright and inviting primary suite features a generous walk-in closet with plenty of room for your wardrobe and storage needs. Both bathrooms have been refreshed with fresh paint, updated lighting, comfort-height toilets, and a new glass shower door, adding a clean, modern touch.
MAJOR UPDATES FOR PEACE OF MIND:
2026: New electrical panel
2026: New HVAC system
2021: Water heater
2021: Roof
Extend your living space to the air-conditioned lanai, where freshly painted floors and new curtains create a comfortable setting to enjoy Florida living year-round. Whether you're sipping your morning coffee, unwinding with an evening cocktail, or pursuing your favorite hobby, this inviting space is sure to become a favorite retreat. Just beyond the lanai, you'll appreciate the convenience of a dedicated golf cart room, perfect for storing your golf cart or using for additional storage. A private carport located just steps from your front door adds even more everyday convenience.
This vibrant, gated, golf-cart-friendly community offers an impressive array of amenities, including indoor and outdoor heated swimming pools, a state-of-the-art fitness center, arts and crafts, tennis, pickleball, lawn bowling, an auditorium with seating for more than 800, and over 200 clubs and activities to keep you as busy and engaged as you choose.
SPOTLESS, STYLISH, AND MOVE-IN READY! Simply bring your toothbrush and start enjoying the lifestyle you've been dreaming of in Kings Point!
Location
State FL
County Hillsborough
Community Fairfield D Condo
Area 33573 - Sun City Center / Ruskin
Zoning PD
Rooms
Other Rooms Inside Utility
Interior
Interior Features Ceiling Fans(s), L Dining, Living Room/Dining Room Combo, Primary Bedroom Main Floor, Solid Surface Counters, Solid Wood Cabinets, Thermostat, Walk-In Closet(s)
Heating Central, Electric
Cooling Central Air
Flooring Ceramic Tile, Luxury Vinyl
Furnishings Negotiable
Fireplace false
Appliance Dishwasher, Disposal, Dryer, Electric Water Heater, Microwave, Range, Refrigerator, Washer
Laundry Inside, Laundry Room
Exterior
Exterior Feature Other
Parking Features Covered, Guest
Community Features Association Recreation - Owned, Buyer Approval Required, Clubhouse, Deed Restrictions, Dog Park, Fitness Center, Gated Community - Guard, Golf Carts OK, Golf, Pool, Restaurant, Sidewalks, Tennis Court(s), Wheelchair Access
Utilities Available Cable Connected, Sewer Connected, Underground Utilities, Water Connected
Amenities Available Clubhouse, Fitness Center, Gated, Golf Course, Handicap Modified, Pickleball Court(s), Security, Shuffleboard Court, Spa/Hot Tub, Vehicle Restrictions, Wheelchair Access
View Y/N No
Water Access No
Roof Type Shingle
Exposure Northeast
Garage false
Private Pool No
Building
Lot Description Cul-De-Sac, Level
Story 1
Entry Level One
Foundation Slab
Sewer Public Sewer
Water Public
Unit Floor 1
Structure Type Block,Stucco
New Construction false
Construction Status Completed
Others
Pets Allowed No
HOA Fee Include Guard - 24 Hour,Cable TV,Common Area Taxes,Pool,Escrow Reserves Fund,Internet,Maintenance Structure,Maintenance Grounds,Management,Pest Control,Private Road,Recreational Facilities,Sewer,Trash,Water
Senior Community Yes
Ownership Condominium
Monthly Total Fees $688
Acceptable Financing Cash, Conventional
Listing Terms Cash, Conventional
Special Listing Condition None
Virtual Tour https://www.zillow.com/view-imx/ae8c588e-fba3-48e9-950a-4cff207e27f3?setAttribution=mls&wl=true&initialViewType=pano&utm_source=dashboard

NEARBY SCHOOLS & PROPERTIES