


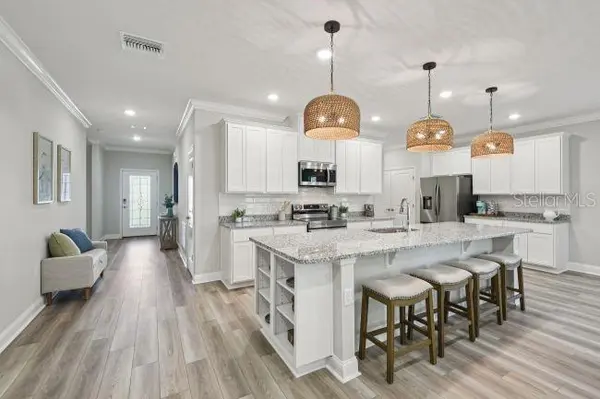


830 BIRCH AVE Inverness, FL 34452
3 Beds
2 Baths
1,988 SqFt
UPDATED:
Key Details
Property Type Single Family Home
Sub Type Single Family Residence
Listing Status Active
Purchase Type For Sale
Square Footage 1,988 sqft
Price per Sqft $158
Subdivision Inverness Highlands South
MLS Listing ID O6449564
Bedrooms 3
Full Baths 2
Construction Status Pre-Construction
HOA Y/N No
Annual Tax Amount $165
Lot Size 0.330 Acres
Acres 0.33
Property Sub-Type Single Family Residence
Source Stellar MLS
Property Description
An impressive 6'8” front door opens into a welcoming foyer accented by soaring 8'8” ceilings, creating an airy, open feel from the moment you enter. Extra windows fill the Great Room with natural light, enhancing the inviting atmosphere and open flow into the beautifully appointed kitchen. Quartz countertops, upgraded soft-close cabinetry, a large center island, a generous pantry, and stainless steel appliances, including an eSTAR® side-by-side refrigerator, bring style and functionality together. The adjoining breakfast nook provides a bright spot for morning coffee, while the versatile flex space easily accommodates a formal dining room, private home office, hobby room, or reading retreat. Sliding glass doors extend the living space onto a covered lanai, creating a welcoming setting for outdoor dining, entertaining, or relaxing.
The owner's suite provides a private retreat featuring an expansive walk-in closet and an ensuite bath with dual vanities, upgraded cabinetry, and a spacious tiled shower with a glass enclosure. Two additional bedrooms are situated near a second full bath with a beautifully tiled tub and shower combination. Luxury vinyl plank flooring adds durability and style throughout the main living areas, while plush carpeting brings comfort to the bedrooms. A centrally located laundry room, just off the spacious two-car garage, adds convenience to everyday routines.
Modern features continue throughout the home with a smart home package that includes Deako smart switches, a Honeywell thermostat, and Kwikset keyless door entry. Insulated, low-emissivity windows, professional landscaping with an integrated irrigation system along the front and sides of the home, and durable architectural shingles add to the home's efficiency and lasting appeal. Combining new block construction with timeless design, The Drexel is backed by a full builder warranty for added peace of mind. Schedule your private tour today. We can't wait to welcome you home!
Location
State FL
County Citrus
Community Inverness Highlands South
Area 34452 - Inverness
Zoning MDR
Rooms
Other Rooms Den/Library/Office, Great Room
Interior
Interior Features High Ceilings, Open Floorplan, Primary Bedroom Main Floor, Stone Counters, Thermostat, Walk-In Closet(s)
Heating Central, Electric
Cooling Central Air
Flooring Carpet, Luxury Vinyl
Furnishings Unfurnished
Fireplace false
Appliance Dishwasher, Disposal, Electric Water Heater, Microwave, Range, Refrigerator
Laundry Electric Dryer Hookup, Laundry Room, Washer Hookup
Exterior
Parking Features Driveway, Garage Door Opener
Utilities Available Cable Available
View Y/N No
Water Access No
Roof Type Shingle
Porch Covered, Patio
Attached Garage true
Exposure West
Garage true
Private Pool No
Building
Lot Description Landscaped, Oversized Lot
Entry Level One
Foundation Slab
Lot Size Range 1/4 to less than 1/2
Builder Name Maronda Homes
Sewer Septic Tank
Water Well
Architectural Style Florida
Structure Type Block,Stucco
New Construction true
Construction Status Pre-Construction
Schools
Elementary Schools Hernando Elementary
Middle Schools Inverness Middle School
High Schools Citrus High School
Others
Pets Allowed Yes
Senior Community No
Ownership Fee Simple
Acceptable Financing Cash, Conventional, FHA, VA Loan
Listing Terms Cash, Conventional, FHA, VA Loan
Special Listing Condition None
Virtual Tour https://www.propertypanorama.com/instaview/stellar/O6449564

NEARBY SCHOOLS & PROPERTIES