

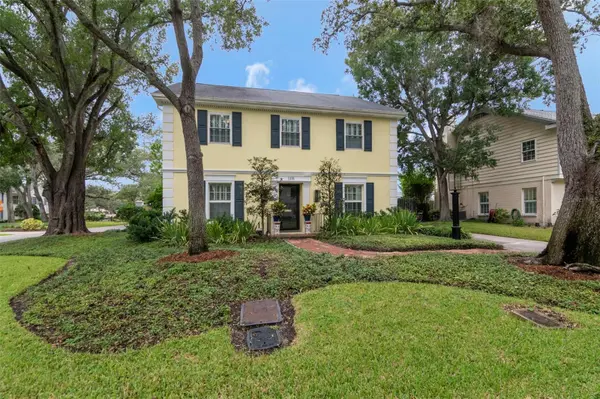



1231 S ROXMERE RD Tampa, FL 33629
4 Beds
3 Baths
2,544 SqFt
UPDATED:
Key Details
Property Type Single Family Home
Sub Type Single Family Residence
Listing Status Active
Purchase Type For Sale
Square Footage 2,544 sqft
Price per Sqft $471
Subdivision Culbreath Bayou Unit 6
MLS Listing ID TB8553975
Bedrooms 4
Full Baths 2
Half Baths 1
HOA Y/N No
Year Built 1968
Annual Tax Amount $6,559
Lot Size 6,098 Sqft
Acres 0.14
Property Sub-Type Single Family Residence
Source Stellar MLS
Property Description
powder bath, and 2,544 square feet of living space with a versatile layout designed for comfortable everyday living and entertaining. The updated kitchen is the heart of the home, overlooking the family room and adjacent
eat-in dining area. It features stone countertops, wood cabinetry, stainless steel appliances, generous counter seating, and a convenient gas cooktop. The inviting family room offers built-ins, classic millwork, and a gas
brick fireplace, creating a warm and welcoming gathering space. Beautiful wood flooring flows throughout the main living areas, complemented by crown molding and timeless architectural details. A formal dining room
provides added flexibility and can easily serve as a traditional dining space, living room, playroom, home office, or additional flex space. The spacious detached garage offers ample room for vehicles, storage, and hobbies
and is accessed through a security gate. Outside, enjoy a beautifully landscaped courtyard-style backyard with a patio and covered lanai—an ideal setting for relaxing, dining, and entertaining. An air-conditioned bonus
room off the lanai provides even more versatility and can function as a home office, gym, creative space, or additional bonus room. Located in one of South Tampa's most desirable and convenient areas, this home is
zoned for highly regarded Mabry Elementary, Coleman Middle, and H.B. Plant High School. Enjoy easy access to Hyde Park Village, Downtown Tampa, Bayshore Boulevard, Tampa International Airport, International
Plaza, Midtown Tampa, the Bay bridges, and the restaurants, shopping, entertainment, and lifestyle amenities that make South Tampa so sought after. A wonderful opportunity to own a spacious, character-filled home in
the heart of South Tampa, with a flexible floor plan, desirable school zoning, updated kitchen, gas cooking, classic fireplace, detached garage, and exceptional access to everything Tampa has to offer.
Location
State FL
County Hillsborough
Community Culbreath Bayou Unit 6
Area 33629 - Tampa / Palma Ceia
Zoning RS-75
Rooms
Other Rooms Family Room, Formal Dining Room Separate, Formal Living Room Separate, Inside Utility, Storage Rooms
Interior
Interior Features Built-in Features, Ceiling Fans(s), Crown Molding, Eat-in Kitchen, Kitchen/Family Room Combo, PrimaryBedroom Upstairs, Solid Surface Counters, Solid Wood Cabinets, Stone Counters, Thermostat, Window Treatments
Heating Central, Electric
Cooling Central Air, Zoned
Flooring Hardwood, Tile
Fireplaces Type Family Room, Gas
Furnishings Unfurnished
Fireplace true
Appliance Built-In Oven, Cooktop, Dishwasher, Disposal, Dryer, Gas Water Heater, Microwave, Refrigerator, Washer
Laundry Laundry Closet, Upper Level
Exterior
Exterior Feature Private Yard, Rain Gutters, Storage
Parking Features Driveway, Garage Door Opener
Garage Spaces 2.0
Fence Other
Community Features Street Lights
Utilities Available BB/HS Internet Available, Cable Available, Electricity Connected, Natural Gas Connected, Phone Available, Public, Sewer Connected, Sprinkler Recycled, Underground Utilities, Water Connected
View Y/N No
Water Access No
Roof Type Shingle
Porch Covered, Rear Porch
Attached Garage false
Exposure East
Garage true
Private Pool No
Building
Lot Description Corner Lot, Flood Insurance Required, FloodZone, City Limits, Landscaped, Level, Paved
Entry Level Two
Foundation Slab
Lot Size Range 0 to less than 1/4
Sewer Public Sewer
Water Public
Architectural Style Traditional
Structure Type Stucco,Frame
New Construction false
Schools
Elementary Schools Dale Mabry Elementary-Hb
Middle Schools Coleman-Hb
High Schools Plant-Hb
Others
Senior Community No
Ownership Fee Simple
Acceptable Financing Cash, Conventional
Listing Terms Cash, Conventional
Special Listing Condition None

NEARBY SCHOOLS & PROPERTIES