


6343 HOLLYWOOD BLVD Sarasota, FL 34231
4 Beds
3 Baths
2,527 SqFt
UPDATED:
Key Details
Property Type Single Family Home
Sub Type Single Family Residence
Listing Status Active
Purchase Type For Sale
Square Footage 2,527 sqft
Price per Sqft $415
Subdivision Emerald Harbor
MLS Listing ID A4703203
Bedrooms 4
Full Baths 3
Construction Status Completed
HOA Y/N No
Year Built 1957
Annual Tax Amount $8,356
Lot Size 0.350 Acres
Acres 0.35
Property Sub-Type Single Family Residence
Source Stellar MLS
Property Description
Inside, mid-century character meets thoughtful updates, with vaulted ceilings, exposed beams, updated flooring, Quartz kitchen with new appliances and renovated baths. The primary suite delivers one of the home's must-see details: a clawfoot bathtub beside a window overlooking the private tropical landscaping. There are so many significant improvements throughout the residence please ask for our detailed list. Come experience a home that puts the beaches, outdoor living and Sarasota lifestyle just minutes from your door. Shopping, fine dining, downtown, Sarasota cultural arts and top-rated schools and medical facilities are a short drive from home.
Location
State FL
County Sarasota
Community Emerald Harbor
Area 34231 - Sarasota/Gulf Gate Branch
Zoning RSF2
Interior
Interior Features Ceiling Fans(s), Crown Molding, Primary Bedroom Main Floor, Stone Counters, Thermostat, Vaulted Ceiling(s), Window Treatments
Heating Electric
Cooling Central Air
Flooring Luxury Vinyl, Wood
Fireplaces Type Decorative, Living Room, Primary Bedroom, Wood Burning
Furnishings Negotiable
Fireplace true
Appliance Convection Oven, Dishwasher, Disposal, Dryer, Exhaust Fan, Freezer, Microwave, Range, Range Hood, Refrigerator, Washer, Water Filtration System, Water Softener
Laundry Electric Dryer Hookup, In Garage, Washer Hookup
Exterior
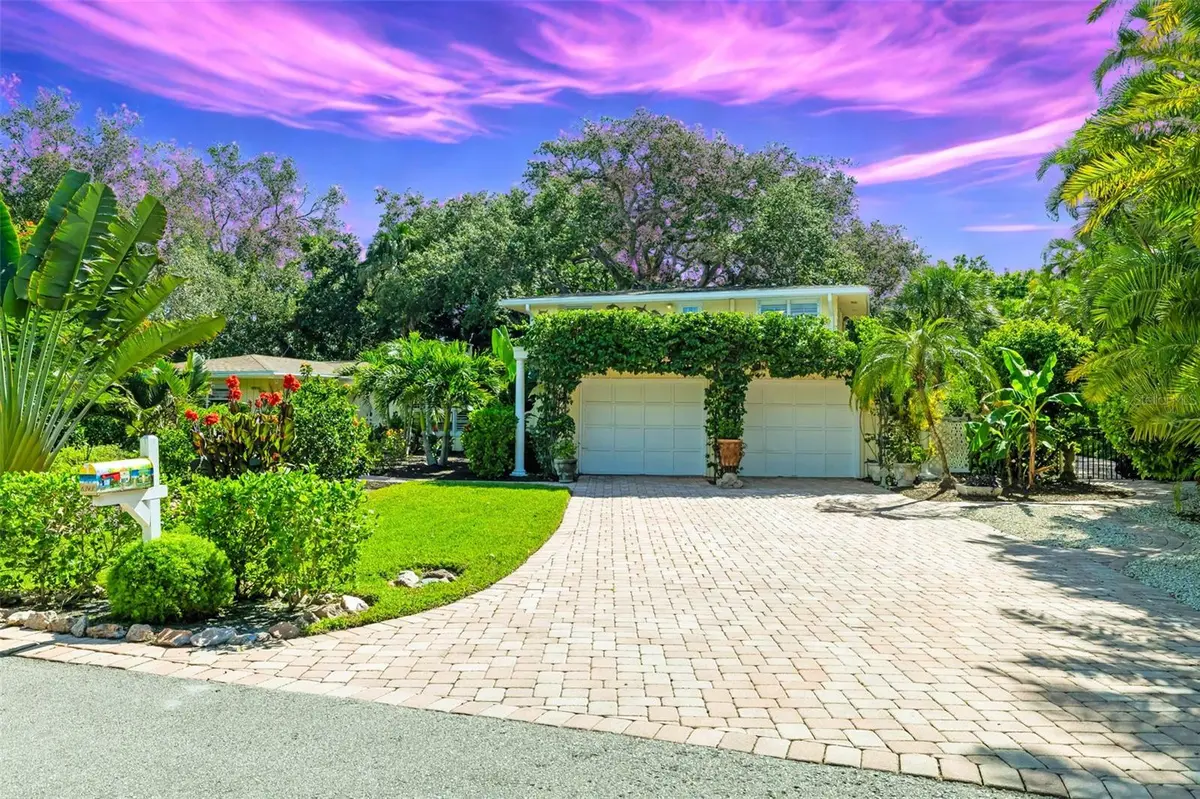
Exterior Feature Garden, Lighting, Outdoor Shower, Private Mailbox, Private Yard, Sprinkler Metered, Storage
Parking Features Driveway, Garage Door Opener, Ground Level, Workshop in Garage
Garage Spaces 2.0
Fence Wood
Pool Gunite, Heated, In Ground, Lighting, Salt Water
Utilities Available BB/HS Internet Available, Electricity Connected, Sewer Connected, Water Connected
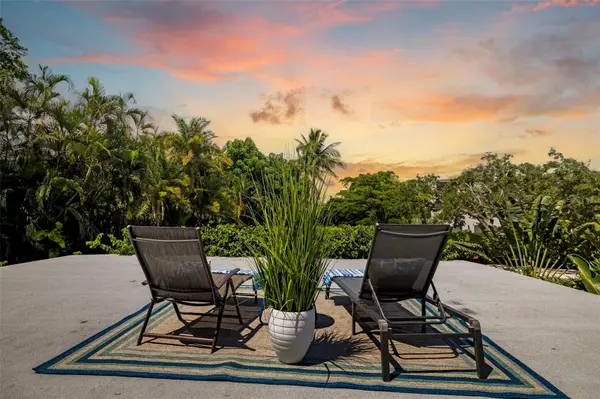
View Y/N Yes
Water Access No
Roof Type Shingle
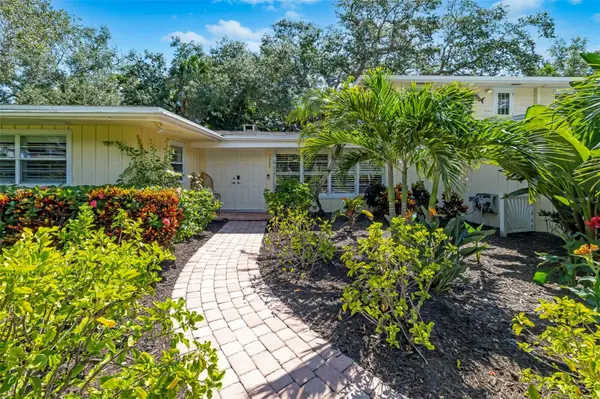
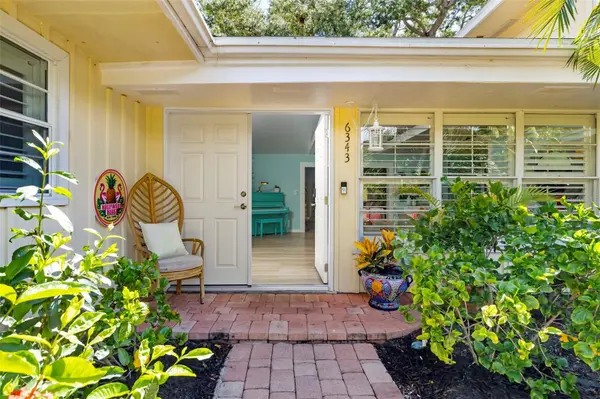
Porch Covered, Deck, Front Porch, Patio, Screened, Side Porch
Attached Garage true
Exposure East
Garage true
Private Pool Yes
Building
Lot Description Landscaped, Level, Oversized Lot, Private, Paved
Entry Level Two
Foundation Slab
Lot Size Range 1/4 to less than 1/2
Sewer Septic Tank
Water Private
Architectural Style Bungalow, Florida
Structure Type Frame,Wood Siding
New Construction false
Construction Status Completed
Schools
Elementary Schools Phillippi Shores Elementary
Middle Schools Brookside Middle
High Schools Riverview High
Others
Pets Allowed Yes
Senior Community No
Ownership Fee Simple
Acceptable Financing Cash, Conventional, FHA, USDA Loan, VA Loan
Listing Terms Cash, Conventional, FHA, USDA Loan, VA Loan
Special Listing Condition None

NEARBY SCHOOLS & PROPERTIES