



645 MCDANIEL ST #645 Sun City Center, FL 33573
2 Beds
2 Baths
1,192 SqFt
UPDATED:
Key Details
Property Type Condo
Sub Type Condominium
Listing Status Active
Purchase Type For Rent
Square Footage 1,192 sqft
Subdivision Manchester 1 Condo Ph
MLS Listing ID TB8545465
Bedrooms 2
Full Baths 2
HOA Y/N No
Year Built 1990
Lot Size 2,613 Sqft
Acres 0.06
Property Sub-Type Condominium
Source Stellar MLS
Property Description
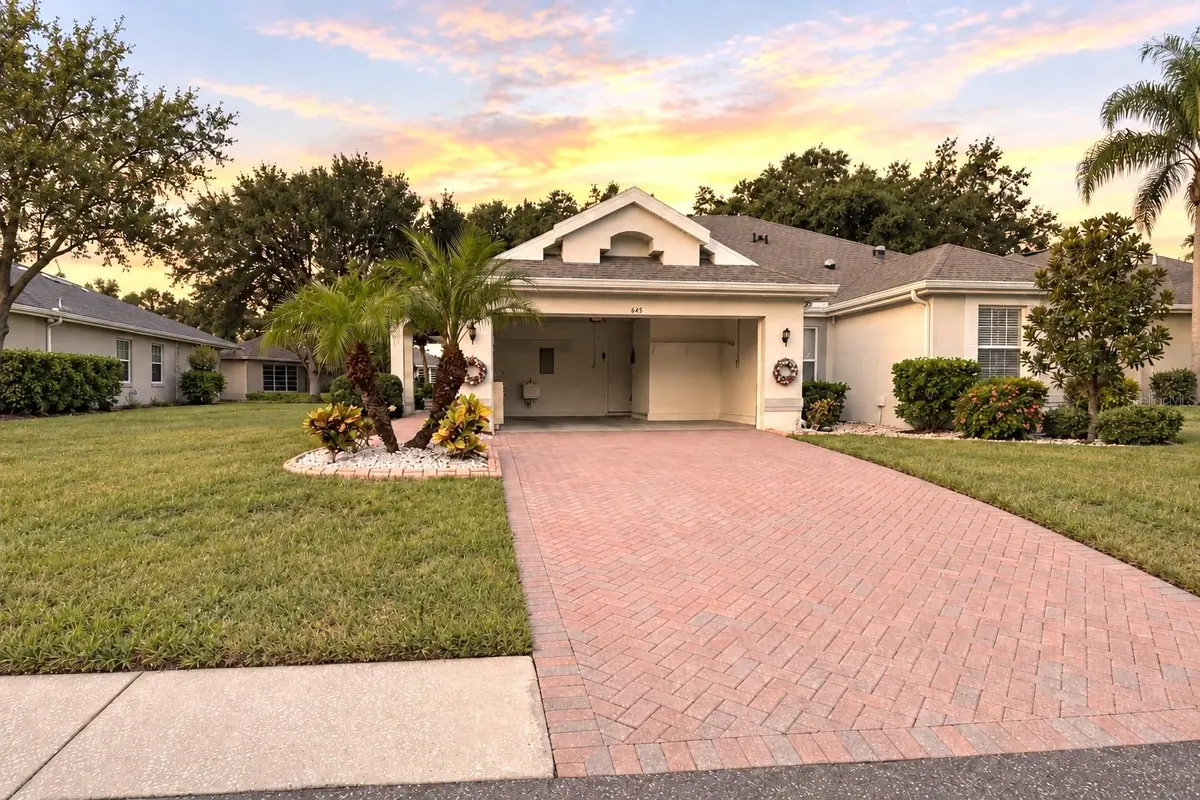
The primary suite offers a walk-in closet and private bath with a walk-in shower. The second bedroom provides flexible space for guests, a home office, or hobbies. Fresh interior paint, a peaceful lanai, and a 1½-car garage with golf-cart parking, a utility sink, and additional shelving and storage complete the home. The existing furnishings may remain for the tenant's convenience or be removed upon request.
The monthly rent includes premium cable, high-speed internet, water, sewer, trash service, pest control, all grounds maintenance, 24-hour gated and staffed security, community transportation, and emergency paramedic and ambulance services.
Kings Point residents enjoy access to an extraordinary collection of amenities, including two spectacular clubhouses, six heated pools, hot tubs, fitness centers, golf courses, tennis and pickleball courts, billiards, an 850-seat theater, the full-service Serenity Spa, and countless clubs, activities, and social events.
Enjoy convenient golf-cart access to shopping, dining, medical services, and nearly everything else available throughout Sun City Center's self-contained active-adult community. Florida's world-famous beaches, Disney World, Busch Gardens, and Tampa's convenient cruise port are also within driving distance.
This is an exceptional opportunity to enjoy comfortable, carefree Florida living and everything the Kings Point lifestyle has to offer.
Location
State FL
County Hillsborough
Community Manchester 1 Condo Ph
Area 33573 - Sun City Center / Ruskin
Rooms
Other Rooms Attic, Inside Utility
Interior
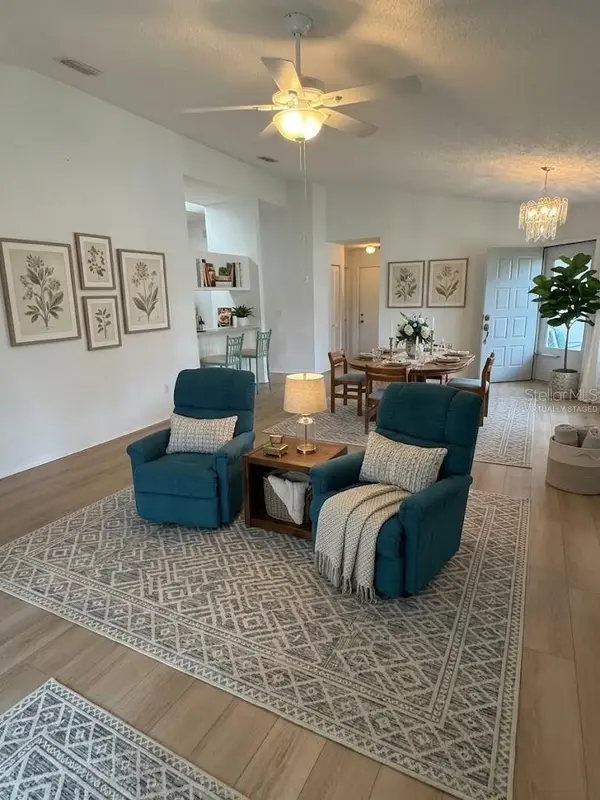
Interior Features Cathedral Ceiling(s), Ceiling Fans(s), High Ceilings, Living Room/Dining Room Combo, Open Floorplan, Primary Bedroom Main Floor, Thermostat, Vaulted Ceiling(s), Walk-In Closet(s), Window Treatments
Heating Central, Electric, Heat Pump
Cooling Central Air
Flooring Carpet, Luxury Vinyl, Tile
Furnishings Unfurnished
Fireplace false
Appliance Dishwasher, Disposal, Dryer, Electric Water Heater, Ice Maker, Microwave, Range, Refrigerator, Washer
Laundry Laundry Closet
Exterior
Exterior Feature Lighting, Rain Gutters, Sidewalk
Parking Features Garage Door Opener, Golf Cart Parking
Garage Spaces 1.0
Community Features Association Recreation - Owned, Buyer Approval Required, Dog Park, Fitness Center, Gated Community - Guard, Golf Carts OK, Golf, Handicap Modified, Park, Pool, Restaurant, Sidewalks, Tennis Court(s), Wheelchair Access
Utilities Available BB/HS Internet Available, Cable Connected, Electricity Connected, Public, Sewer Connected, Water Connected
Amenities Available Cable TV, Clubhouse, Fitness Center, Gated, Golf Course, Handicap Modified, Maintenance, Park, Pickleball Court(s), Pool, Recreation Facilities, Security, Shuffleboard Court, Spa/Hot Tub, Tennis Court(s), Wheelchair Access
View Y/N No
Water Access No
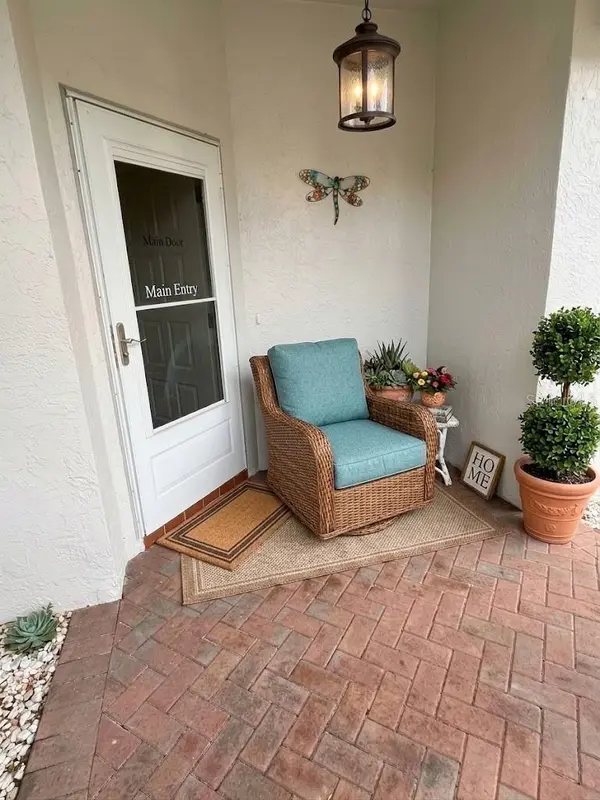
Porch Covered, Front Porch, Rear Porch, Screened
Attached Garage true
Exposure East
Garage true
Private Pool No
Building
Lot Description Landscaped, Level
Story 1
Entry Level One
Sewer Public Sewer
Water Public
Unit Floor 1
New Construction false
Others
Pets Allowed No
Senior Community Yes
Membership Fee Required None

NEARBY SCHOOLS & PROPERTIES