
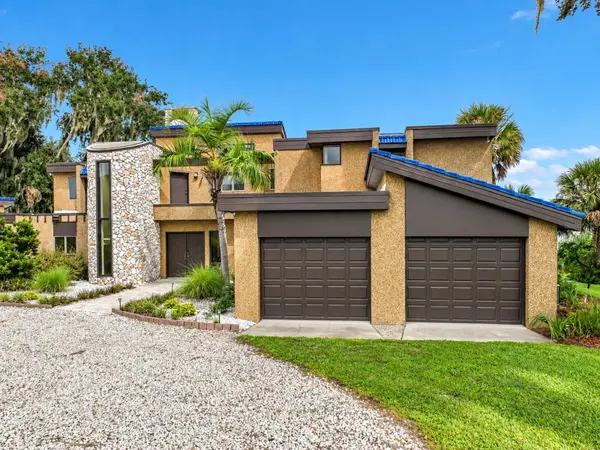

13493 SE 157TH LN, Weirsdale, FL 32195
See all 85 photos
13493 SE 157TH LN, Weirsdale, FL 32195
REQUEST A TOUR If you would like to see this home without being there in person, select the "Virtual Tour" option and your agent will contact you to discuss available opportunities.
In-PersonVirtual Tour
$ 3,250,000
Est. payment /mo
New

13493 SE 157TH LN Weirsdale, FL 32195

4 Beds

4 Baths

5,995 SqFt


UPDATED:

Key Details

Property Type Single Family Home

Sub Type Single Family Residence

Listing Status Active

Purchase Type For Sale

Square Footage 5,995 sqft

Price per Sqft $542

Subdivision Lake Weir

MLS Listing ID O6441049

Bedrooms 4

Full Baths 4

HOA Y/N No

Year Built 1983

Annual Tax Amount $21,398

Lot Size 12.740 Acres

Acres 12.74

Lot Dimensions 175x257

Property Sub-Type Single Family Residence

Source Stellar MLS

Property Description

Virtually Staged. It's hard to find a property quite like this on Lake Weir! A rare, one-of-a-kind 4-bedroom, 4 bath home with it's own private beach and a total of 12.74 acres of land that sits directly on the southeast shore. This custom-built home offers incredible lake views from nearly every room. With its distinctive layout and unique features, this is a home with character and a setting that are truly difficult to match! The main level centers around a circular sunken living room with a wood-burning fireplace and floor-to-ceiling windows that frame the lake beyond. The spacious kitchen features extensive cabinetry and storage, a center island with a cooktop and bar-top seating, along with a pass-through window to the large formal dining room. A separate dinette or breakfast nook provides a more casual spot to enjoy the views. Also on this level are a full bathroom, a study/den/bedroom and a spa-inspired room. Upstairs, the generous 25' x 18' primary suite offers plenty of room to relax and take in the lake views. The suite includes a walk-in closet and en-suite bathroom with multiple vanities, a large walk-in shower with dual shower heads and bench seating. Also upstairs is an additional spacious bedroom, also with stunning lake views, and a full bath. Floor-to-ceiling windows throughout the home make the lake a constant part of the view and give the rooms a wonderful connection to the waterfront. The lower level offers an entirely different living space and could be ideal for an in-law suite, guests, extended family or entertaining. With its own full kitchen, island bar, stainless steel appliances, large family room or game room, two guest bedrooms and a large bathroom, this level has the feel of a separate apartment. Sliding out to the backyard, dock and lake, it also makes enjoying the waterfront easy and convenient. Outside, the multi-level boat dock provides plenty of places to sit back, enjoy the sunshine and watch life on Lake Weir. The location is another major plus, with the home right next to Eaton's Beach Sandbar & Grill and just a short distance from Gator Joe's Beach Bar & Grill. You're also just under an hour from the World Equestrian Center in Ocala and minutes from The Villages and the surrounding shopping/restaurants. Don't forget to enjoy the weekly Monday night open bass fishing tournaments on the lake. This is not a cookie-cutter home and that is part of its appeal! The property offers a unique design, an abundance of space and, most importantly, a truly exceptional lakefront setting. While the home offers plenty of opportunity for personalization, its distinctive character, incredible views, 12+ acres of land and 173' of lakefront direct access to Lake Weir make this a rare opportunity to create something special of your own in a location that is hard to beat. Whether you're looking for single-family, multi-generational living, a vacation home or a corporate retreat, come see for yourself what makes this home so remarkable!

Location

State FL

County Marion

Community Lake Weir

Area 32195 - Weirsdale

Zoning A1

Rooms

Other Rooms Den/Library/Office

Interior

Interior Features Built-in Features, Ceiling Fans(s), Eat-in Kitchen, High Ceilings, PrimaryBedroom Upstairs, Split Bedroom, Walk-In Closet(s)

Heating Central, Electric

Cooling Central Air

Flooring Carpet, Tile

Fireplaces Type Living Room, Wood Burning

Furnishings Unfurnished

Fireplace true

Appliance Built-In Oven, Cooktop, Dishwasher, Microwave, Range Hood, Refrigerator

Laundry Inside, Laundry Room

Exterior

Exterior Feature Private Mailbox

Garage Spaces 2.0

Utilities Available Electricity Available, Electricity Connected

Waterfront Description Lake Front

View Y/N Yes

Water Access Yes

Water Access Desc Lake

View Water

Roof Type Membrane,Tile

Attached Garage true

Exposure South

Garage true

Private Pool No

Building

Story 3

Entry Level Three Or More

Foundation Slab

Lot Size Range 10 to less than 20

Sewer Septic Tank

Water Well

Structure Type Block,Cement Siding,Concrete,Stone

New Construction false

Others

Senior Community No

Ownership Fee Simple

Acceptable Financing Cash, Conventional, VA Loan

Listing Terms Cash, Conventional, VA Loan

Special Listing Condition None

Virtual Tour https://www.propertypanorama.com/instaview/stellar/O6441049


Stellar MLS
Listed by Ron Howell, II EXP REALTY LLC

NEARBY SCHOOLS & PROPERTIES

Selena Peterson

Selena Peterson

+1(321) 946-8158

GET MORE INFORMATION

Name
Phone*
Message

Go tour this home

13493 SE 157TH LN