


18451 WINDING OAKS BLVD Hudson, FL 34667
3 Beds
3 Baths
1,967 SqFt
Open House
Sat Nov 14, 11:00am - 1:00pm
UPDATED:
Key Details
Property Type Single Family Home
Sub Type Single Family Residence
Listing Status Active
Purchase Type For Sale
Square Footage 1,967 sqft
Price per Sqft $228
Subdivision Autumn Oaks
MLS Listing ID W7886480
Bedrooms 3
Full Baths 2
Half Baths 1
Construction Status Completed
HOA Fees $435/ann
HOA Y/N Yes
Annual Recurring Fee 435.0
Year Built 1989
Annual Tax Amount $6,415
Lot Size 0.590 Acres
Acres 0.59
Property Sub-Type Single Family Residence
Source Stellar MLS
Property Description
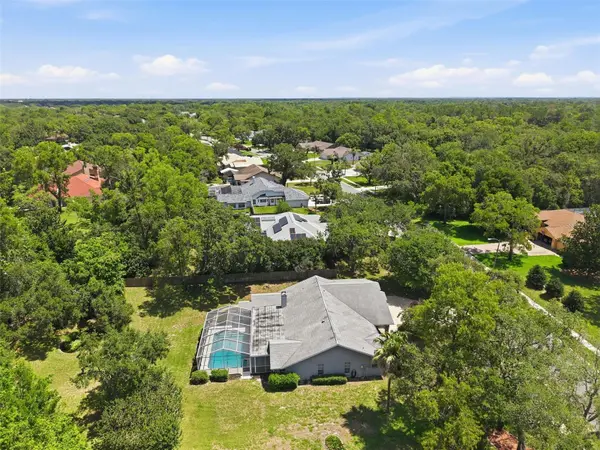
Inside, a fireplace adds warmth and character, while the living room, formal dining room, and bonus Florida room provide plenty of space to gather, entertain, or unwind. The kitchen features a breakfast nook overlooking the pool an inviting setting for morning coffee and everyday meals.
Step outside to enjoy a swim in the sports pool , relax by the pond, or make the spacious yard your own. Ready for its new owners, this home offers a welcoming place to settle in while adding personal style and updates over time.
The location connects you to so much of what makes Florida's Gulf Coast special. Hudson is located in Pasco County, just north of Hillsborough County and the Tampa Bay area, with access to shopping, dining, medical facilities, recreation, Gulf Coast destinations and major roadways. Head north to explore the crystal-clear waters and natural beauty of Weeki Wachee Springs, or spend the day discovering nearby beaches, parks, boating, fishing and waterfront destinations. Tampa International Airport, the Port of Tampa and the many attractions of the greater Tampa Bay region are also within driving distance.
Your Florida Gulf Coast paradise is waiting in Hudson.
Staging items not included in sale of Home
Location
State FL
County Pasco
Community Autumn Oaks
Area 34667 - Hudson/Bayonet Point/Port Richey
Zoning R1
Rooms
Other Rooms Family Room
Interior
Interior Features Ceiling Fans(s), Primary Bedroom Main Floor, Split Bedroom, Thermostat, Window Treatments
Heating Central
Cooling Central Air
Flooring Carpet, Ceramic Tile, Laminate
Fireplaces Type Living Room
Furnishings Unfurnished
Fireplace true
Appliance Dishwasher, Range, Range Hood, Refrigerator
Laundry Inside, Laundry Room
Exterior
Exterior Feature Outdoor Shower, Private Mailbox, Rain Gutters
Garage Spaces 3.0
Pool In Ground, Outside Bath Access, Screen Enclosure
Community Features Deed Restrictions, Sidewalks
Utilities Available Cable Connected, Electricity Connected, Water Connected
View Y/N No
Water Access No
View Pool, Trees/Woods
Roof Type Shingle
Porch Deck, Front Porch, Rear Porch
Attached Garage true
Exposure East
Garage true
Private Pool Yes
Building
Lot Description Landscaped, Sidewalk, Paved
Story 1
Entry Level One
Foundation Slab
Lot Size Range 1/2 to less than 1
Sewer Septic Tank
Water Public
Architectural Style Ranch
Level or Stories One
Unit Floor 1
Structure Type Block,Brick,Stucco
New Construction false
Construction Status Completed
Schools
Elementary Schools Shady Hills Elementary-Po
Middle Schools Crews Lake Middle-Po
High Schools Hudson High-Po
Others
Pets Allowed Yes
Senior Community No
Ownership Fee Simple
Monthly Total Fees $36
Acceptable Financing Cash, Conventional
Membership Fee Required Required
Listing Terms Cash, Conventional
Special Listing Condition None
Virtual Tour https://www.zillow.com/view-imx/a0f379cc-0212-4bc5-9921-c21fc95bfa19?wl=true&setAttribution=mls&initialViewType=pano

NEARBY SCHOOLS & PROPERTIES