
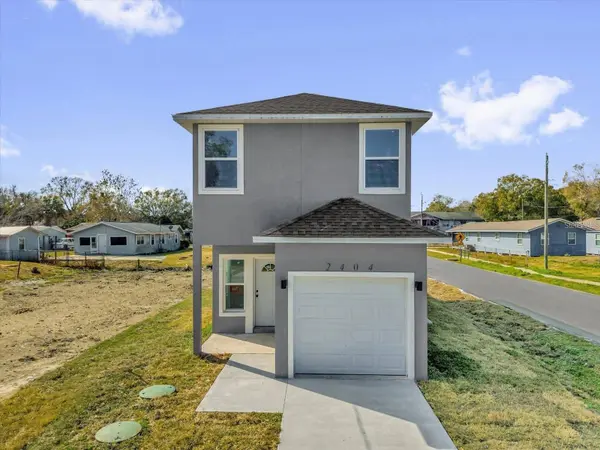
2404 CENTER ST
Sanford, FL 32771
- 3 Beds
- 3 Baths Full Baths: 2 Half Baths: 1
- 1,285 SqFt
- 4,356 Lot Size
- 2026 Year Built
GALLERY
PROPERTY DETAIL
Key Details
Property Type Single Family Home
Sub Type Single Family Residence
Listing Status Active
Purchase Type For Sale
Square Footage 1, 285 sqft
Price per Sqft $233
Subdivision Midway
MLS Listing ID O6429879
Bedrooms 3
Full Baths 2
Half Baths 1
Construction Status Completed
HOA Y/N No
Year Built 2026
Annual Tax Amount $345
Lot Size 4,356 Sqft
Acres 0.1
Property Sub-Type Single Family Residence
Source Stellar MLS
Location
State FL
County Seminole
Community Midway
Area 32771 - Sanford/Lake Forest
Zoning R-1
Building
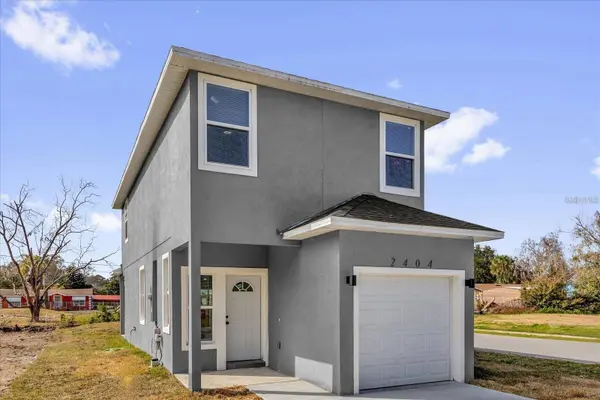
Lot Description Corner Lot
Entry Level Two
Foundation Slab
Lot Size Range 0 to less than 1/4
Builder Name SUPREME CONSTRUCTION & DEVELOPMENT LLC
Sewer Aerobic Septic, Septic Tank
Water Public
Structure Type Block,Stucco
New Construction true
Construction Status Completed
Interior
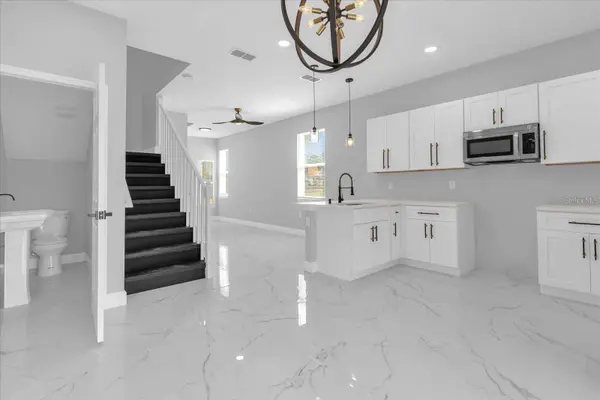
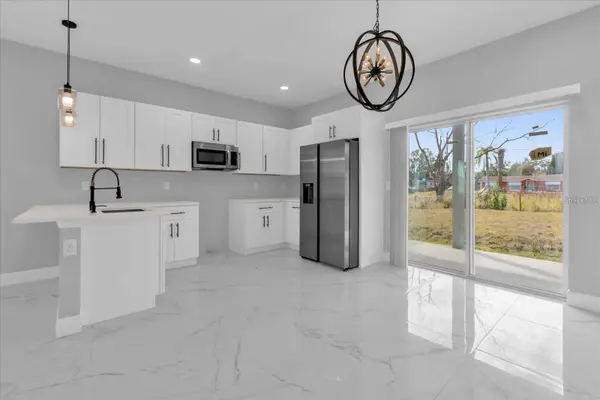
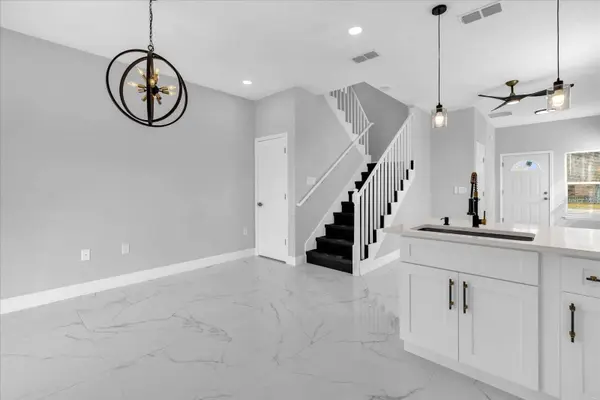
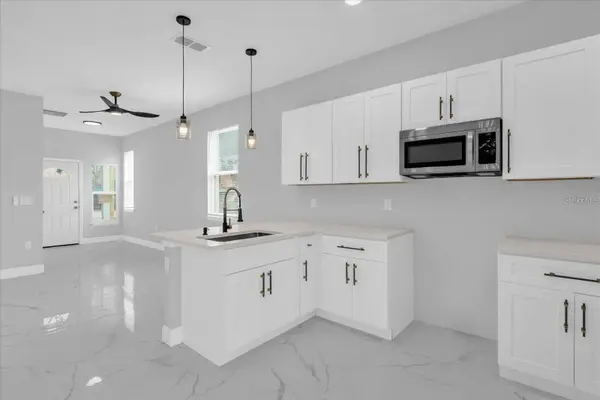
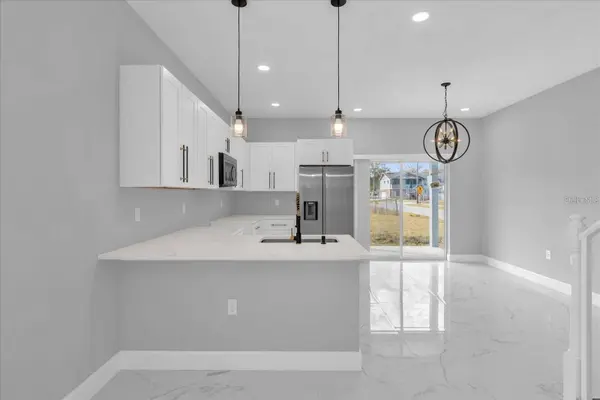
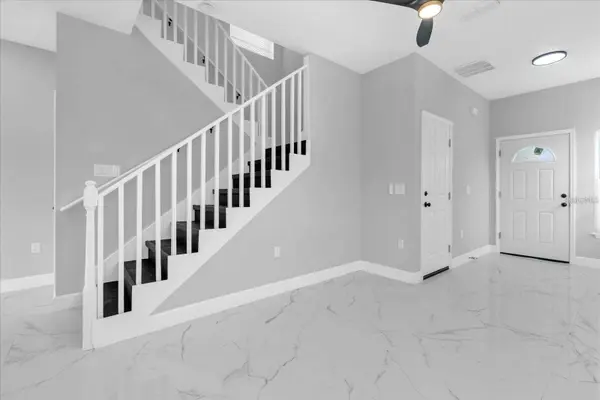
Interior Features Ceiling Fans(s), Eat-in Kitchen, High Ceilings, Kitchen/Family Room Combo, Open Floorplan, PrimaryBedroom Upstairs, Solid Wood Cabinets, Thermostat, Walk-In Closet(s), Window Treatments
Heating Electric, Heat Pump
Cooling Central Air
Flooring Ceramic Tile
Furnishings Unfurnished
Fireplace false
Appliance Electric Water Heater, Microwave, Range, Refrigerator
Laundry Electric Dryer Hookup, In Garage, Washer Hookup
Exterior
Exterior Feature Lighting, Private Mailbox, Private Yard, Sidewalk
Garage Spaces 1.0
Utilities Available Cable Connected, Electricity Connected, Phone Available, Public, Water Connected
View Y/N No
Water Access No
Roof Type Shingle
Attached Garage true
Exposure East
Garage true
Private Pool No
Schools
Elementary Schools Midway Elementary
Middle Schools Millennium Middle
High Schools Seminole High
Others
Senior Community No
Ownership Fee Simple
Acceptable Financing Cash, Conventional, FHA, VA Loan
Listing Terms Cash, Conventional, FHA, VA Loan
Special Listing Condition None
Virtual Tour https://www.propertypanorama.com/instaview/stellar/O6429879
SIMILAR HOMES FOR SALE
Check for similar Single Family Homes at price around $299,900 in Sanford,FL

Active
$439,900
1943 SIPES AVE, Sanford, FL 32771
Listed by Olaf Stenger KGV REALTY GROUP3 Beds 4 Baths 2,581 SqFt
Pending
$242,000
1306 SHEPHERD AVE, Sanford, FL 32771
Listed by Christopher Wallace MAINSTAY BROKERAGE LLC5 Beds 2 Baths 1,804 SqFt
Active
$194,900
1307 RAILROAD AVE, Sanford, FL 32771
Listed by Elayne Conrique EMPIRE NETWORK REALTY2 Beds 1 Bath 864 SqFt
CONTACT