

121 MAYFIELD DR
Sanford, FL 32771
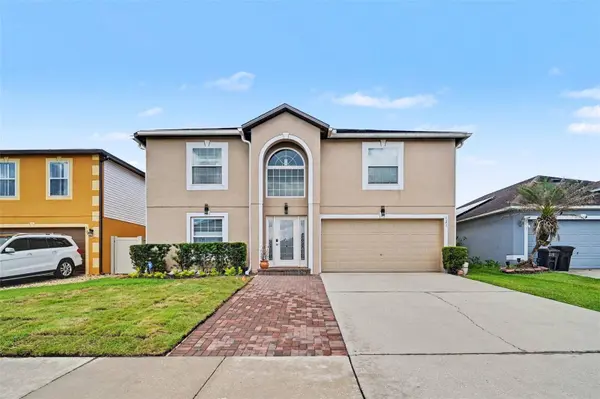
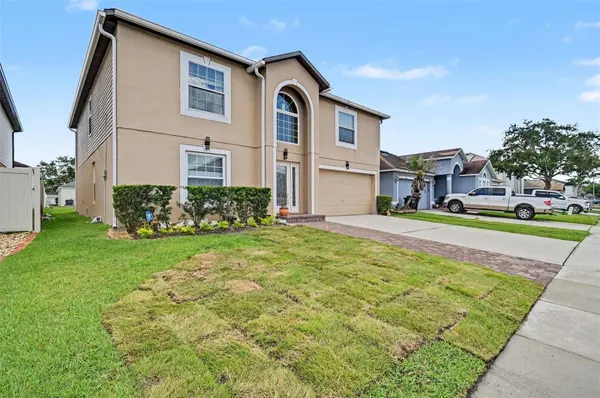
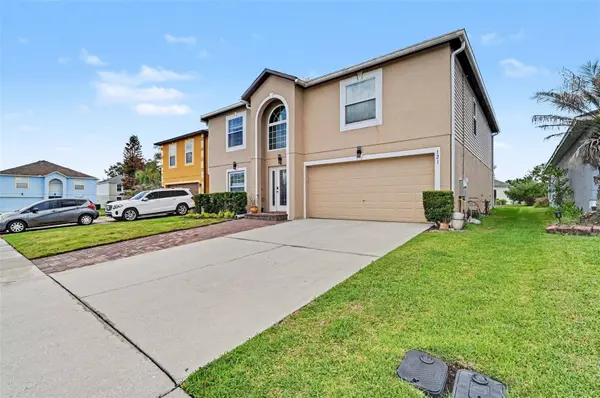
- 4 Beds
- 4 Baths Full Baths: 3 Half Baths: 1
- 3,012 SqFt
- 6,098 Lot Size
- 2005 Year Built
GALLERY
PROPERTY DETAIL
Key Details
Property Type Single Family Home
Sub Type Single Family Residence
Listing Status Active
Purchase Type For Sale
Square Footage 3, 012 sqft
Price per Sqft $147
Subdivision Celery Lakes Ph 2
MLS Listing ID O6410974
Bedrooms 4
Full Baths 3
Half Baths 1
HOA Fees $250/ann
HOA Y/N Yes
Annual Recurring Fee 250.0
Year Built 2005
Annual Tax Amount $4,278
Lot Size 6,098 Sqft
Acres 0.14
Property Sub-Type Single Family Residence
Source Stellar MLS
Location
State FL
County Seminole
Community Celery Lakes Ph 2
Area 32771 - Sanford/Lake Forest
Zoning PD
Rooms
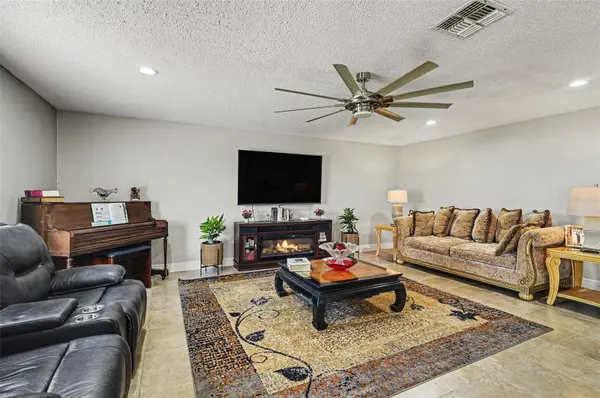
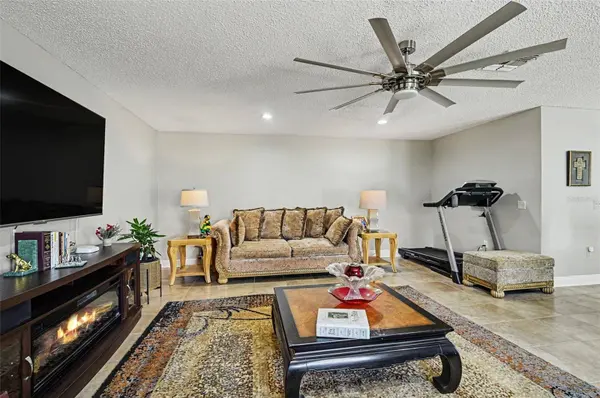
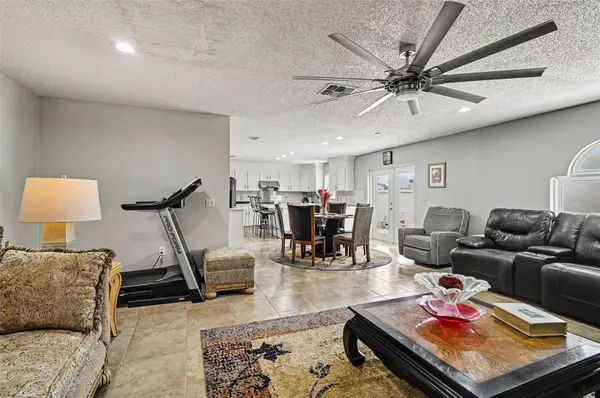
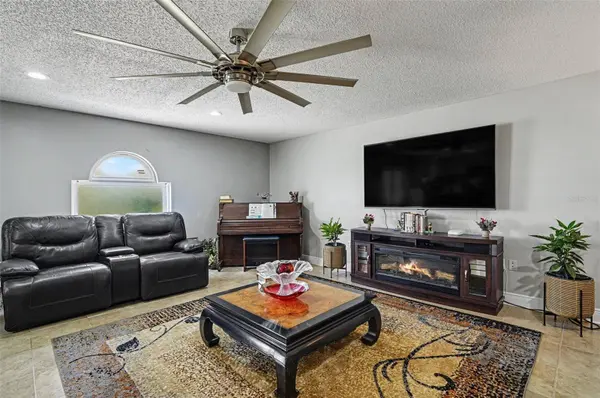
Other Rooms Family Room, Formal Dining Room Separate, Formal Living Room Separate, Inside Utility, Loft
Building
Entry Level Two
Foundation Slab
Lot Size Range 0 to less than 1/4
Sewer Public Sewer
Water Public
Structure Type Block,Stucco
New Construction false
Interior
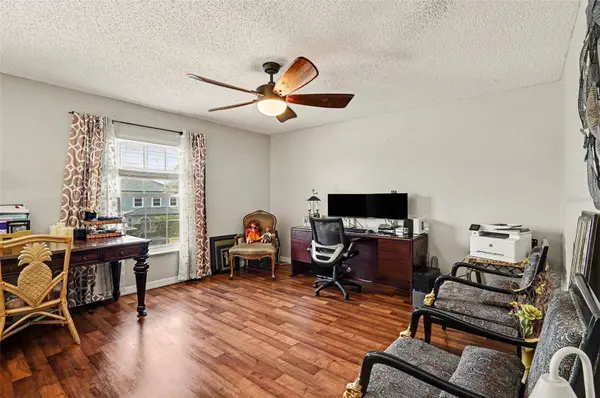
Interior Features Ceiling Fans(s), Kitchen/Family Room Combo, Living Room/Dining Room Combo, PrimaryBedroom Upstairs, Walk-In Closet(s)
Heating Central
Cooling Central Air
Flooring Ceramic Tile, Laminate
Furnishings Unfurnished
Fireplace false
Appliance Dishwasher, Microwave, Range, Refrigerator
Laundry Inside
Exterior
Exterior Feature French Doors, Sidewalk
Garage Spaces 2.0
Utilities Available Electricity Connected, Sewer Connected, Water Connected
Water Access No
Roof Type Shingle
Attached Garage true
Exposure Northeast
Garage true
Private Pool No
Others
Pets Allowed Cats OK, Dogs OK
Senior Community No
Ownership Fee Simple
Monthly Total Fees $20
Acceptable Financing Cash, Conventional, FHA, VA Loan
Membership Fee Required Required
Listing Terms Cash, Conventional, FHA, VA Loan
Special Listing Condition None
Virtual Tour https://www.propertypanorama.com/instaview/stellar/O6410974
SIMILAR HOMES FOR SALE
Check for similar Single Family Homes at price around $445,000 in Sanford,FL

Pending
$575,000
5025 E LAKE MARY BLVD, Sanford, FL 32771
Listed by Angela Worachek PLLC Future Home Realty Inc4 Beds 6 Baths 1,993 SqFt
Pending
$499,900
2019 S PARK AVE, Sanford, FL 32771
Listed by Tammy Agnini CENTURY 21 INTEGRA3 Beds 3 Baths 1,904 SqFt
Active
$442,000
366 FAIRFIELD DR, Sanford, FL 32771
Listed by Thabitha Kanagarajan HOME WISE REALTY GROUP, INC.4 Beds 4 Baths 3,012 SqFt
CONTACT